Wabi Sabi Residence | Studio Nomad
A farmhouse interior, texture first
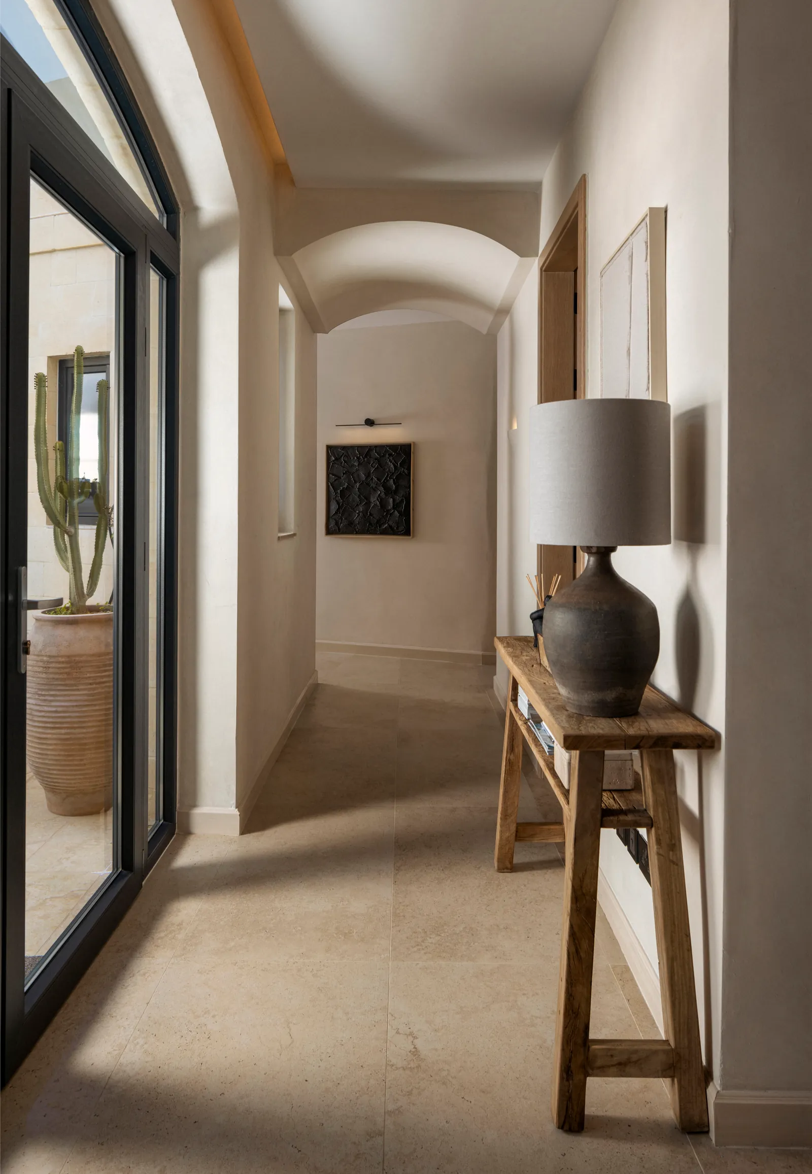
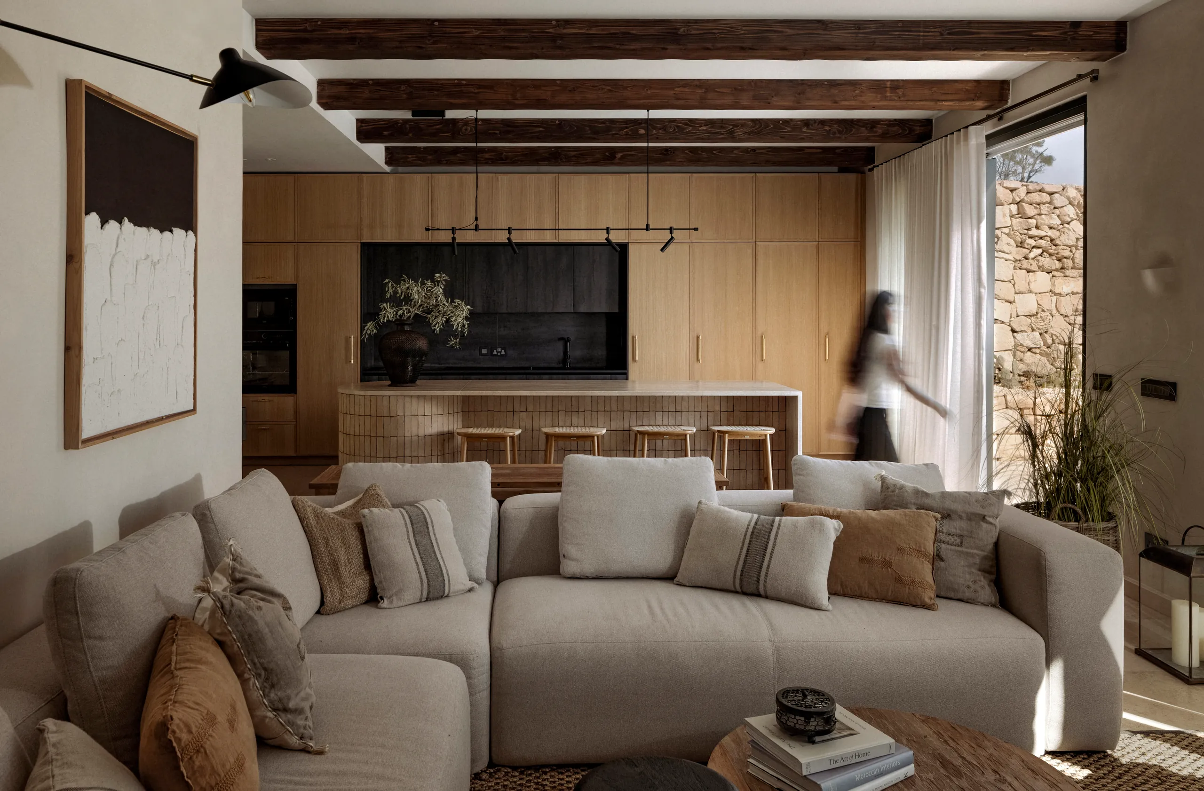
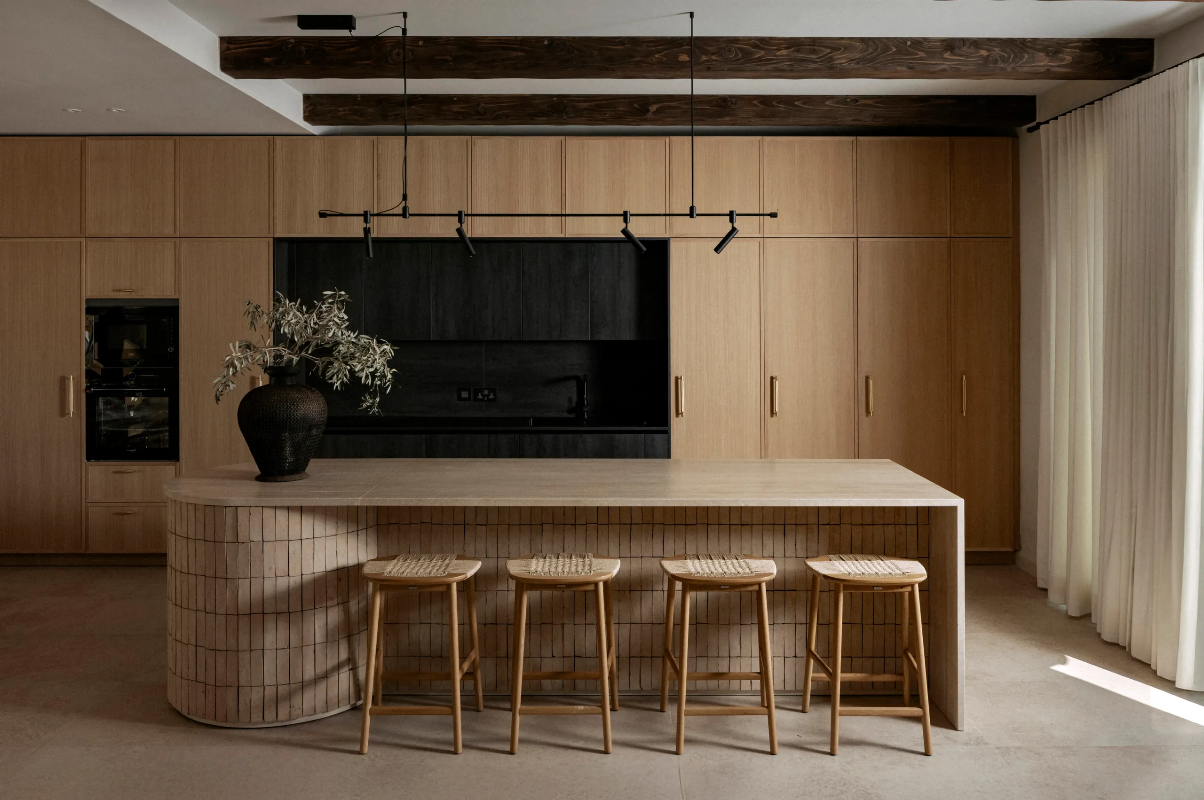
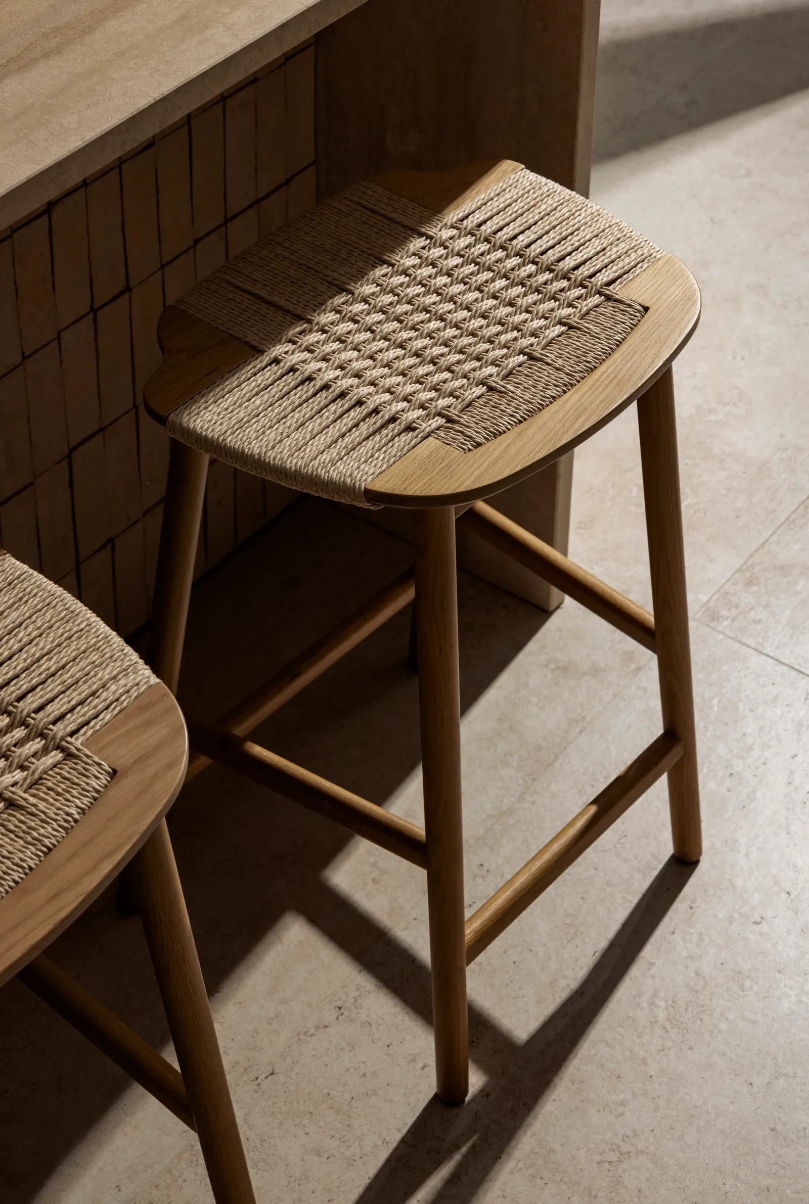
For this project with Studio Nomad Interiors, I photographed a farmhouse conversion on Malta’s southern coast, designed by Eliza Costabel of Studio Nomad Interiors. I worked in two registers throughout: close and textural on the materials, wide enough to let each room hold together as a space you could actually picture yourself in. The house doesn’t have a lot of ornament to lean on, so a lot of the work was deciding what to isolate — a weave, a stone edge, the grain in a beam — and what to leave in a fuller frame. In the kitchen, I shot the island’s clay tile and travertine top tight enough to read as texture rather than surface, then pulled back for a wide shot that holds the full run of oak cabinetry, the beams, and the line of rope-woven stools together.
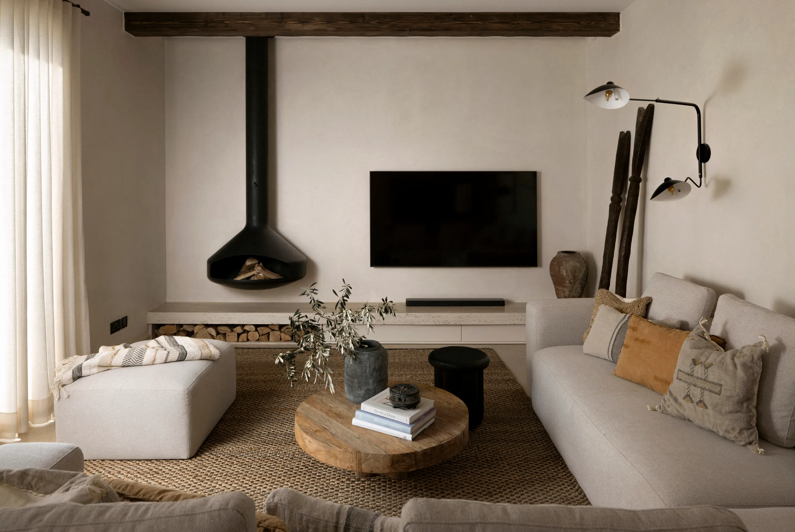
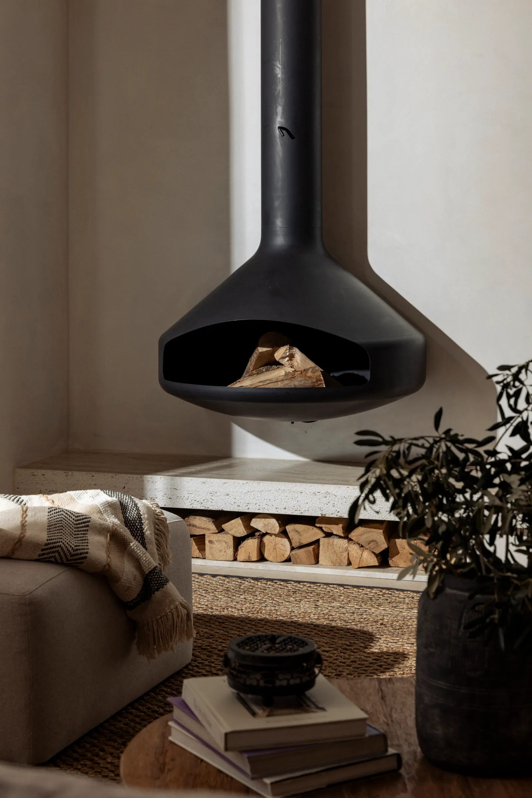
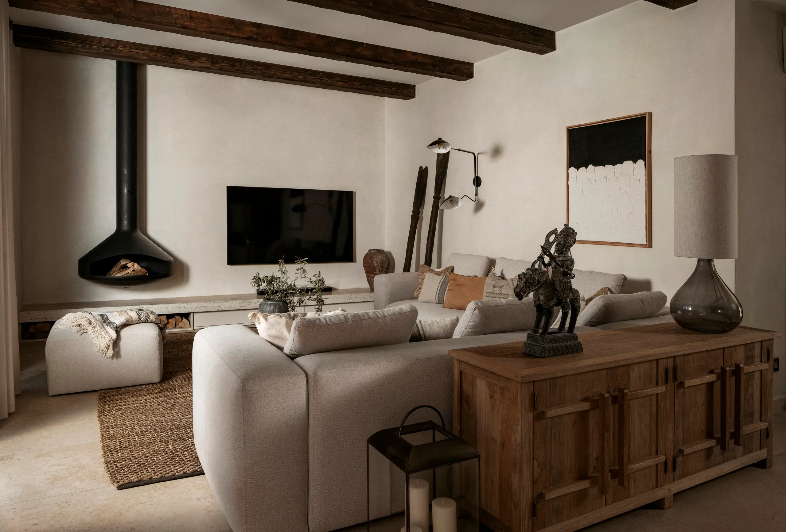
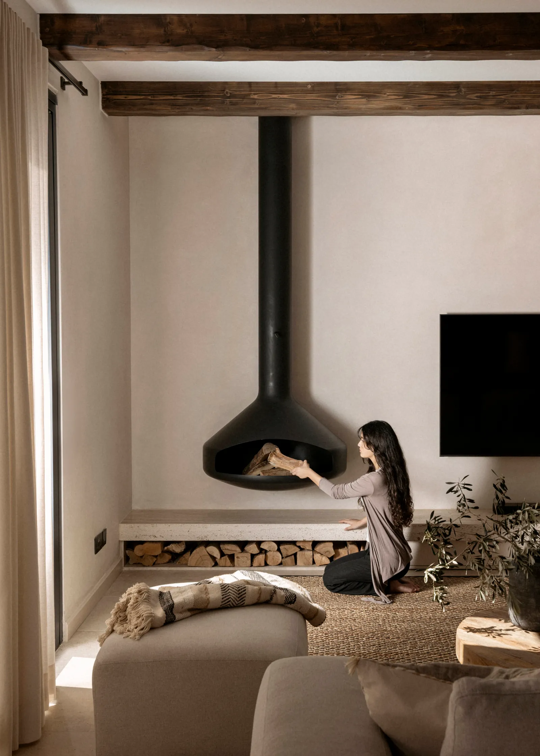
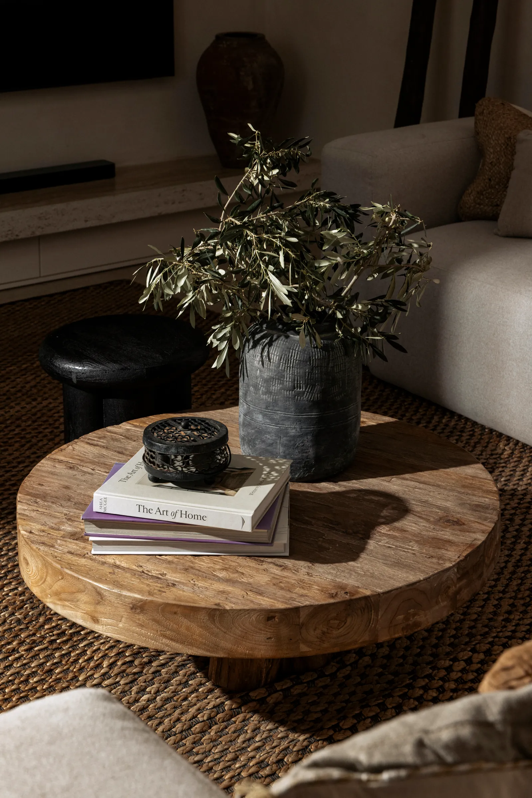
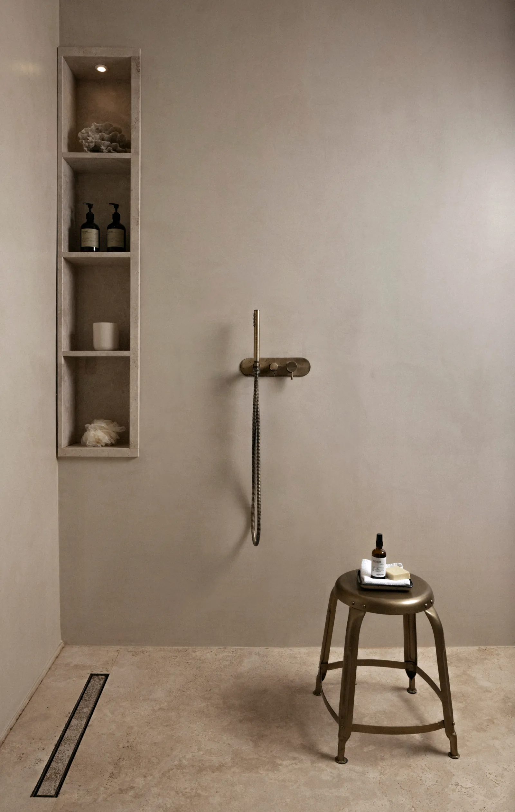
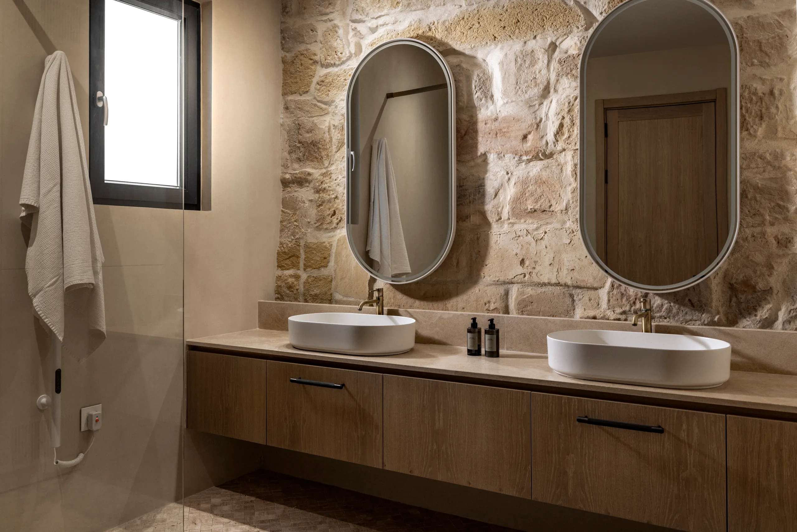
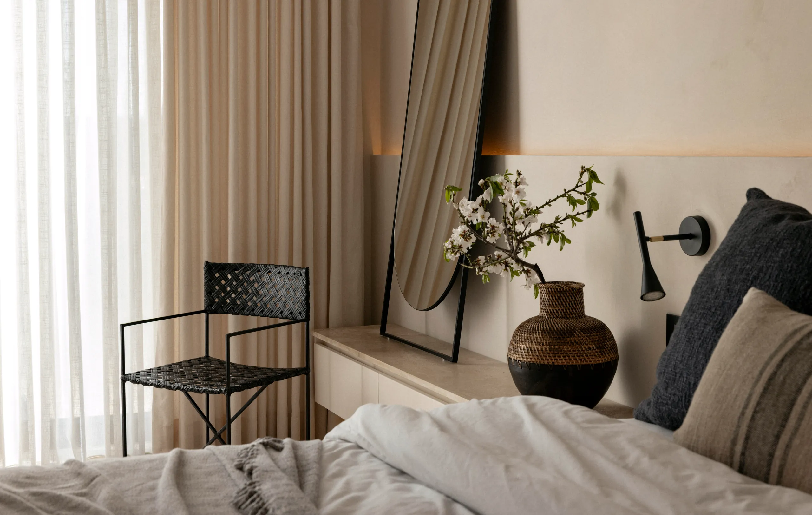
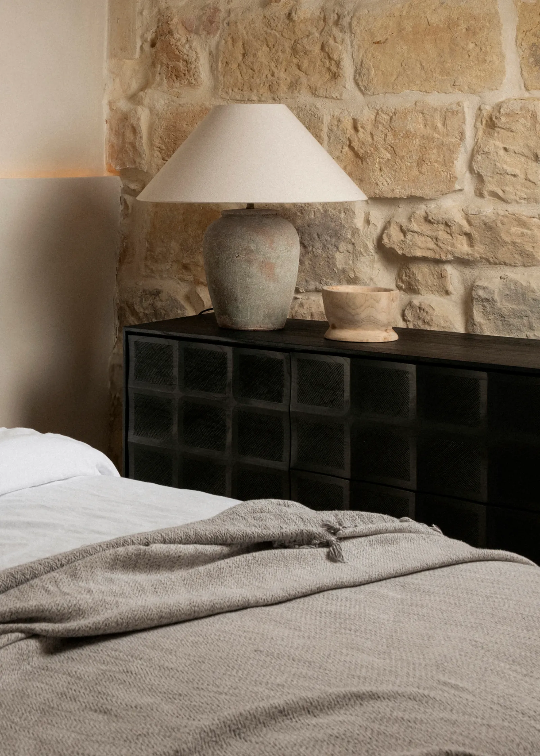
The bedrooms and bathrooms got the same treatment in reverse: mostly close, on a lamp base, a stone wall, a woven vase, with the wider shots kept for where the materials actually meet — stone against oak, brass against micro-cement. The living room gave me the most to work with compositionally: a black suspended fireplace is a strong enough shape that I let it anchor a few different frames rather than shoot it once and move on, and I set it against the warmer, busier layer of reclaimed and antique furniture in the room — a carved sideboard, a bronze figure, a round wood table — to get some contrast into an otherwise very restrained palette. One frame I kept deliberately un-posed: someone mid-motion, loading the fire, rather than another empty room.
Light was the throughline. It comes in through sheer curtains in nearly every room, and I lit everything else to sit alongside it rather than compete with it, so a shot lit well after the sun had moved still reads as though it’s sitting in the same soft daylight as the rest of the set. Keeping that consistent mattered more here than usual, since the whole material palette depends on gentle light to let texture do the work instead of contrast. It’s a quiet house to shoot, in the best way — restraint in the design met with the same restraint behind the camera, close where the materials earned it and wide where the room needed to breathe.